

17-19 Barrett StNorthampton, MA 01060
Mortgage Calculator
Monthly Payment (Est.)
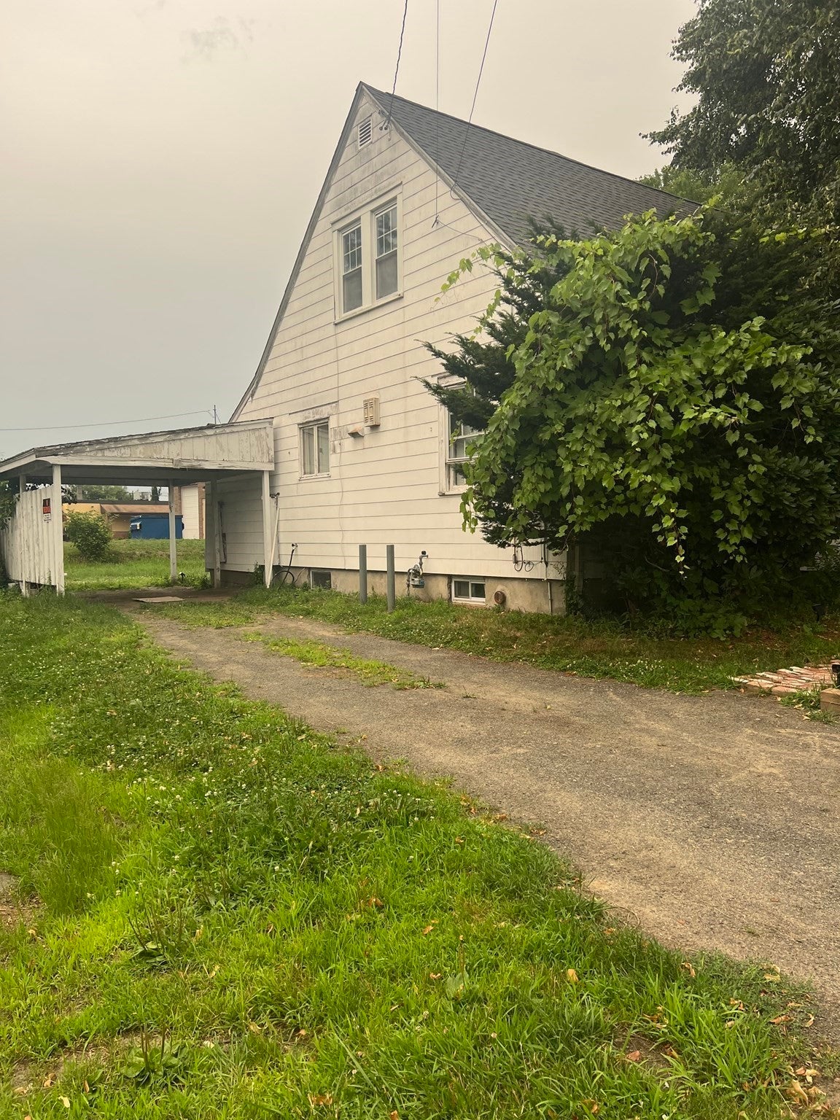
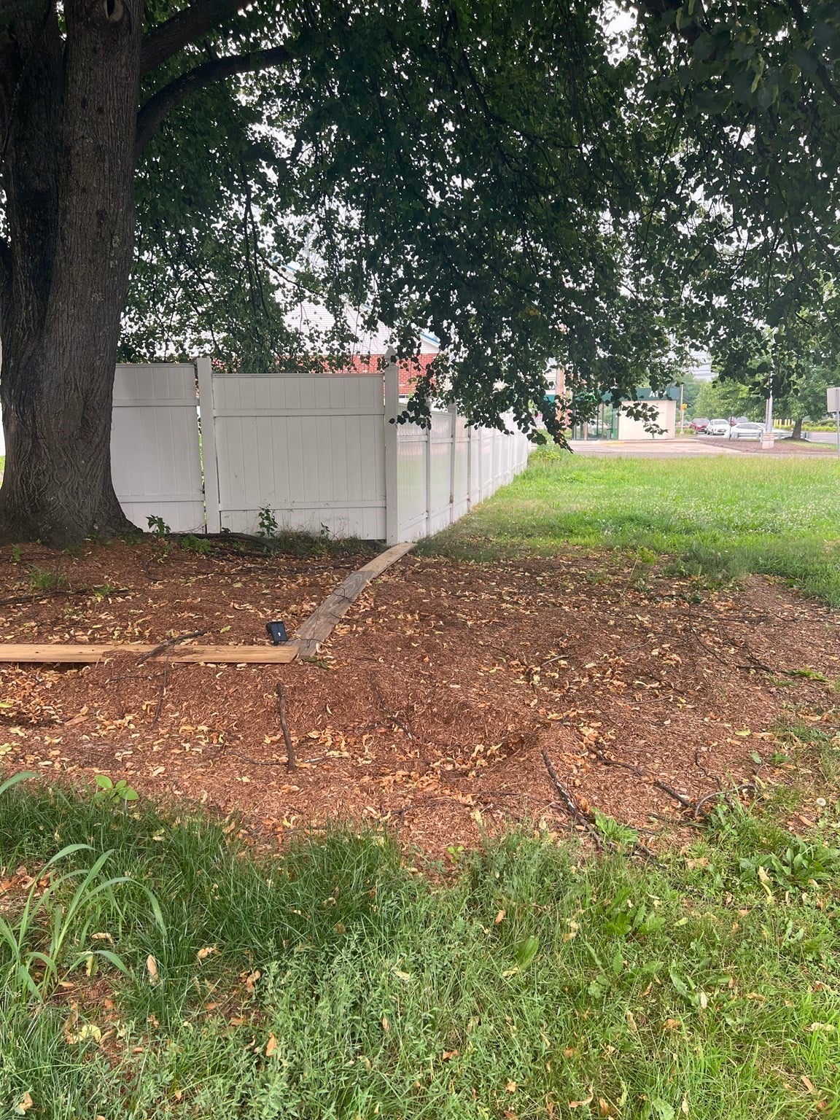
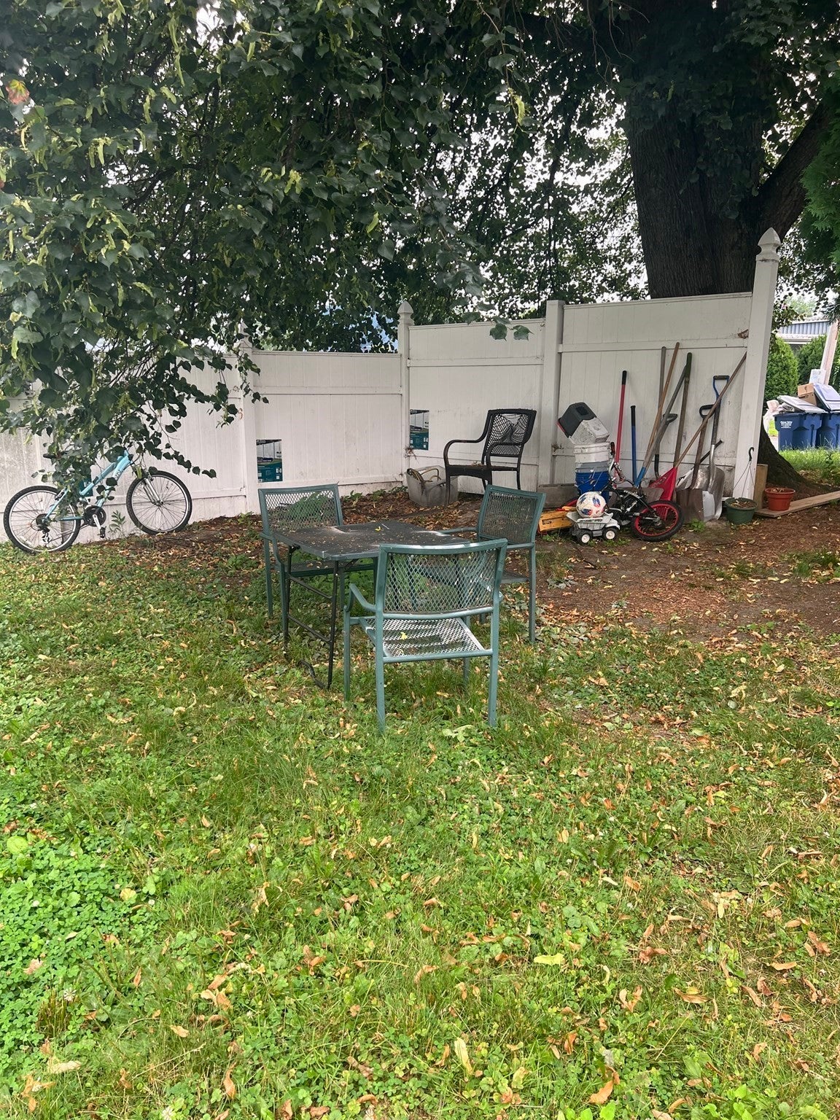
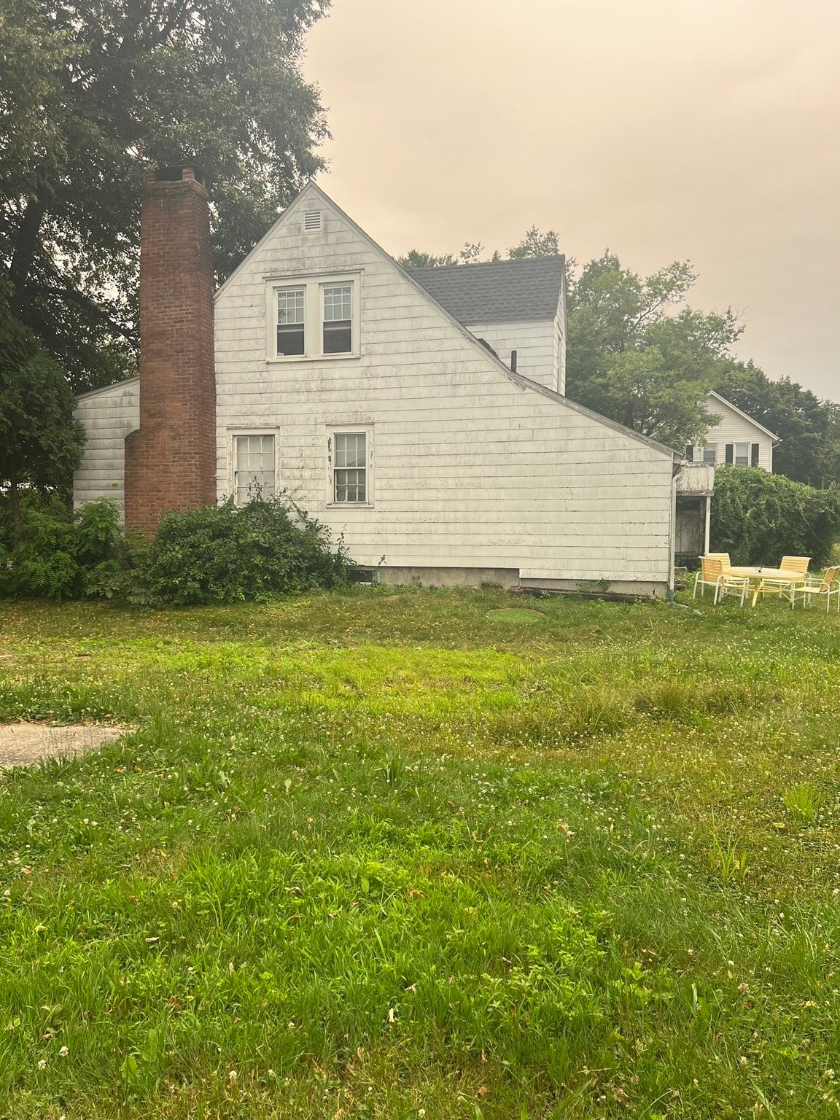
Enter an interest rate to see your estimated monthly payment.Outstanding opportunity to own two adjoining parcels totaling .29 acres with approximately 123 feet of frontage on Barrett Street, zoned Highway Business. Conveniently located just off King Street, this property offers a variety of potential uses. Buyer to verify permitted uses with the Planning Department. Currently configured as a 4-bedroom, 2-full-bath single-family residence, the home features a newer roof and hot water heater. One of the full bathrooms is unfinished. The 1st floor offers a welcoming mudroom, a galley-style kitchen with appliances to remain, a formal dining room with a charming built-in hutch, and a spacious living room with sliding glass doors leading to the backyard. Also on the first floor are 1-2 bedrooms, with one room featuring a fireplace that could easily serve as an additional living room, family room, or home office.The 2nd floor includes two bedrooms with adjoining closets, hardwood flooring, and additional storage in the eaves. Attached carport.
| 11 hours ago | Listing updated with changes from the MLS® | |
| yesterday | Listing first seen on site |

The property listing data and information, or the Images, set forth herein were provided to MLS Property Information Network, Inc. from third party sources, including sellers, lessors, landlords, and public records, and were compiled by MLS Property Information Network, Inc. The property listing data and information, and the Images, are for the personal, non-commercial use of consumers having a good faith interest in purchasing, leasing or renting listed properties of the type displayed to them and may not be used for any purpose other than to identify prospective properties which such consumers may have a good faith interest in purchasing, leasing or renting. MLS Property Information Network, Inc. and its subscribers disclaim any and all representations and warranties as to the accuracy of the property listing data and information, or as to the accuracy of any of the Images, set forth herein.
Last checked 2026-10-04 06:48 PM UTC